

New Construction
Address
8518 N 7th St # 212, Ridgefield, WA
Price
$ 706,760
Property Attributes
- MLS#151863238
- TypeSingle Family
- Listing Status Active
- CountyCLARK
- CityRidgefield
- Area50
- NeighborhoodGreely Farms
- Zip98642
- StyleStories2,Contemporary
- Year Built2026
- Taxes$ 1500
- Price$ 706,760
- Bedrooms4
- Full Bathrooms3
- Half Bathrooms0
- Sqr Footage2321
- Lot Size0.14 Acres
Data Source:
Regional Multiple Listing Service (RMLSOR)
Property Description
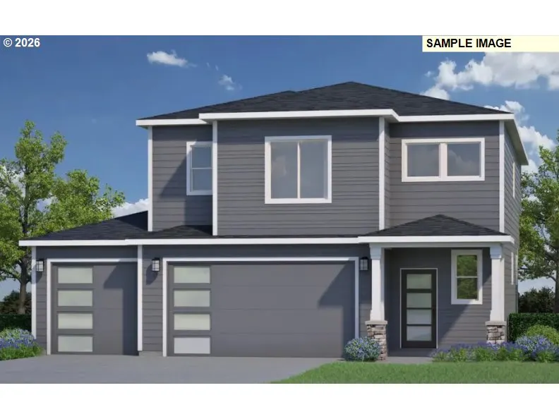
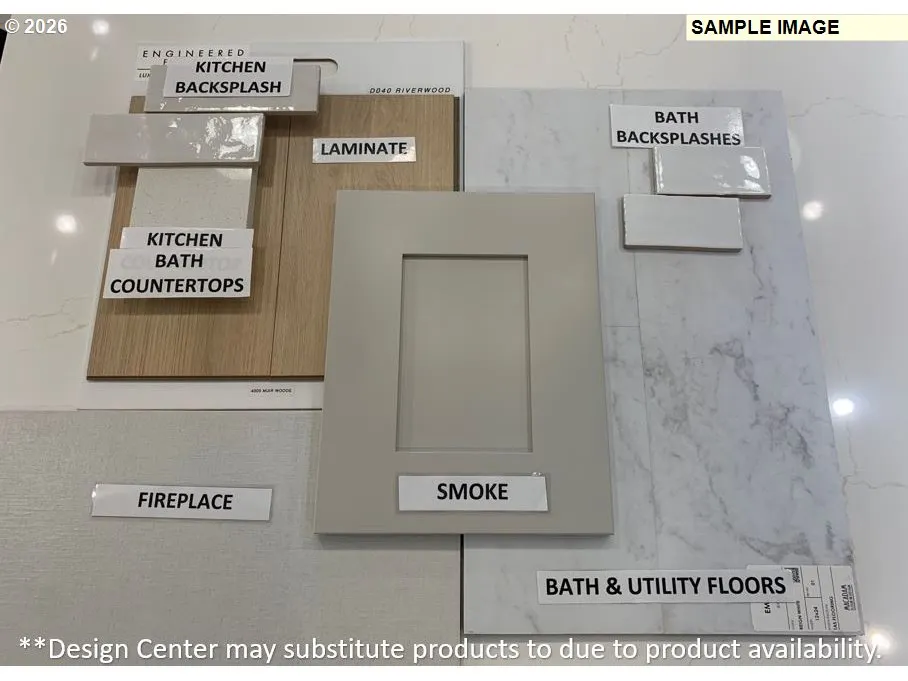
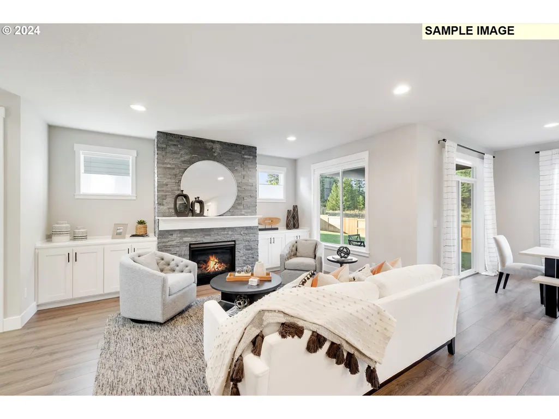
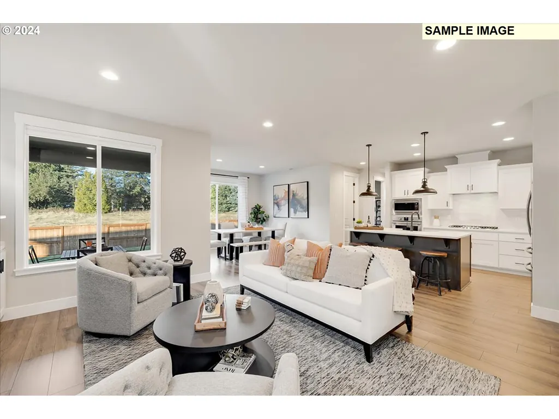
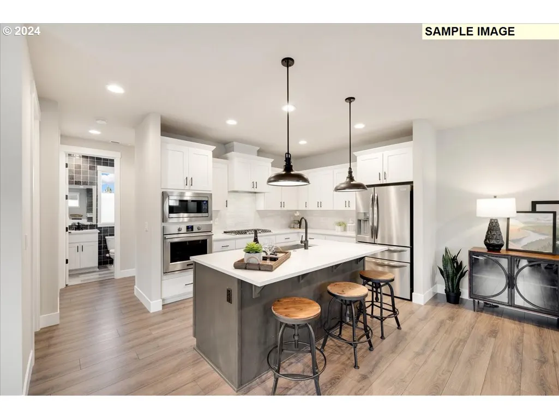
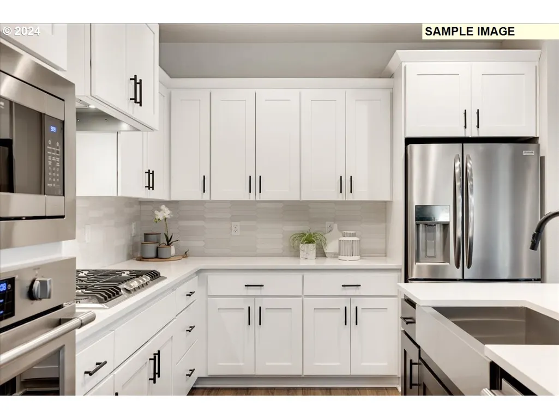
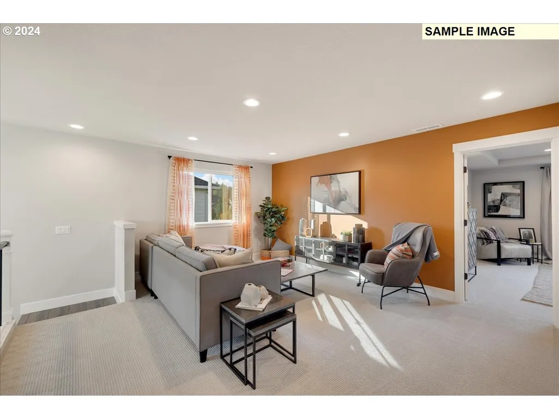
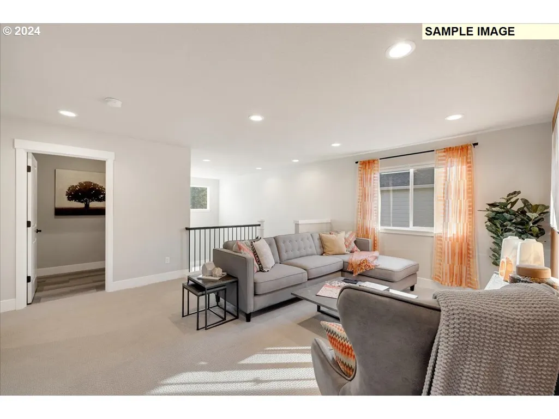
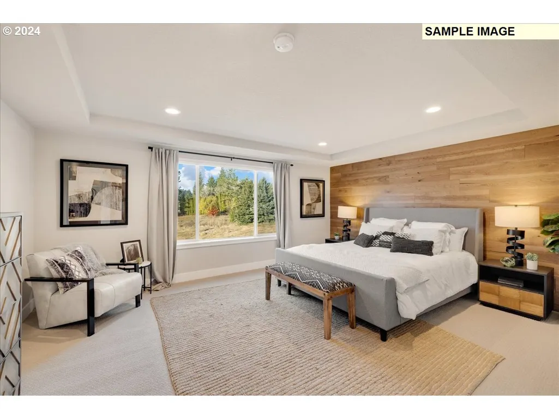
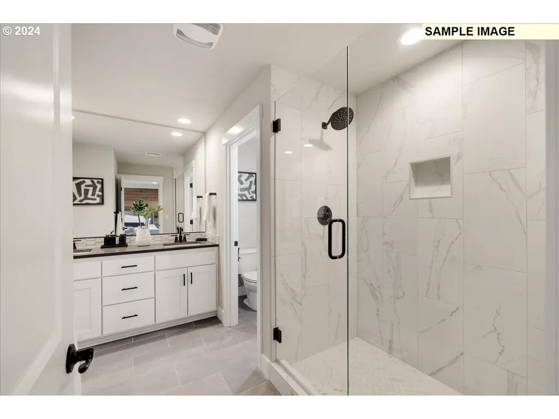
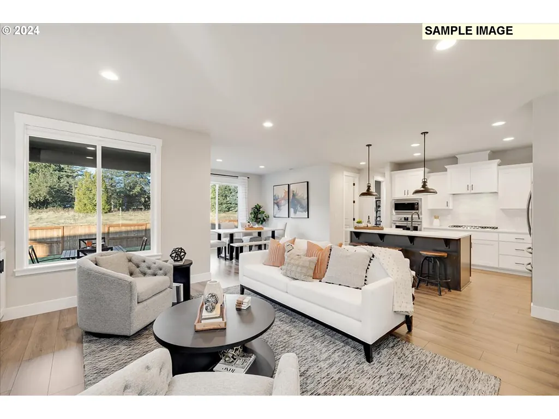
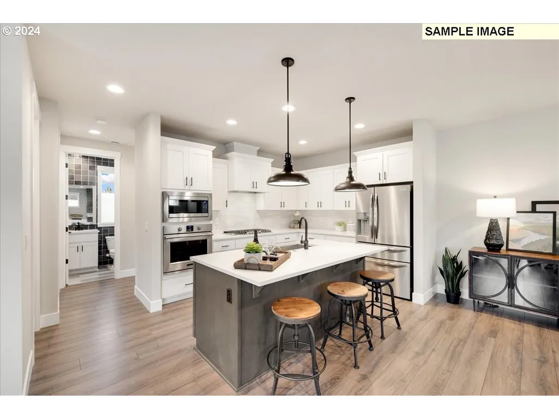
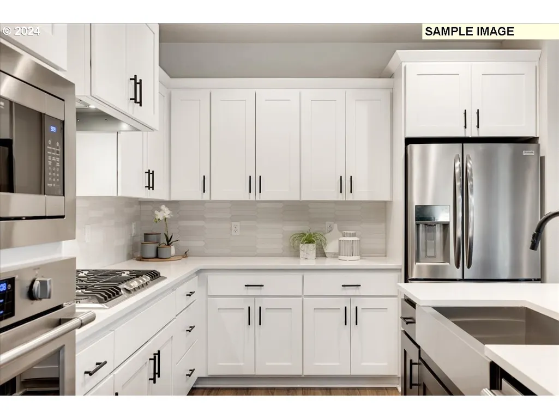
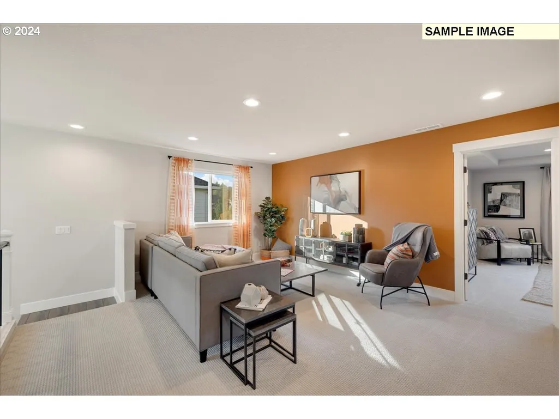
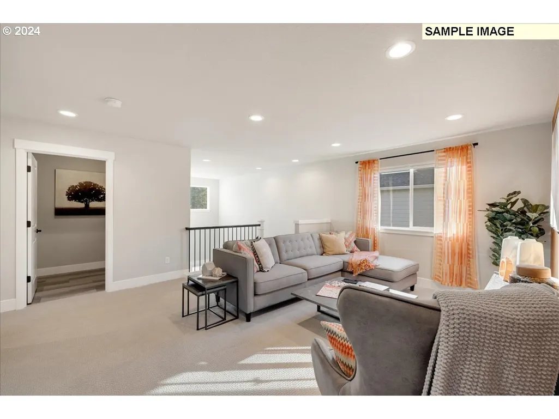
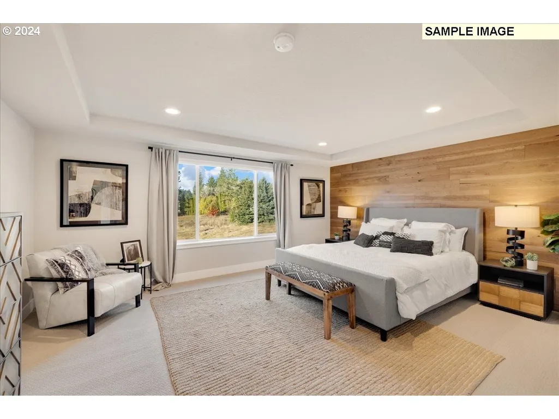
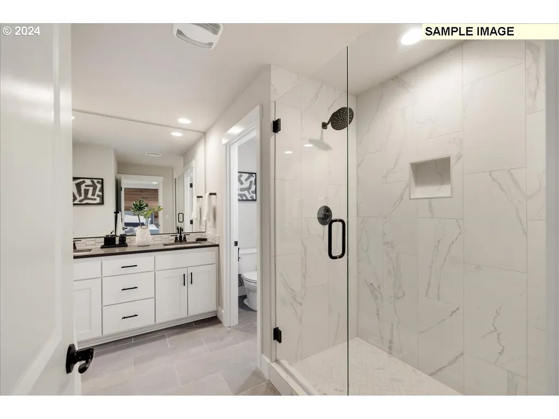
2321 Floor Plan - Ready in October! Discover the space and flexibility you've been looking for in this thoughtfully designed 2321 floor plan. Offering a spacious 3-car garage and a versatile main-level office/bedroom paired with a full bathroom, this home is ideal for guests, multigenerational living, or a private work-from-home setup.The heart of the home features an inviting great room with soaring ceilings, a cozy gas fireplace with mantle, and an open-concept layout with large dining nook designed for both everyday living and entertaining. The gourmet kitchen features a gas cooktop, a large pantry, and generous island, perfect for gatherings with family and friends.Upstairs, you'll find the primary bedroom plus two additional bedrooms and a loft offering secondary living space. With room for everyone and a layout that adapts to your lifestyle, this home offers comfort, functionality, and modern style throughout.Located in a vibrant community featuring scenic walking trails, open green spaces, and neighborhood parks, you'll enjoy the perfect balance of recreation and relaxation right outside your door.Sample photos are for illustrative purposes only. Actual colors, finishes, and features may vary.
| Middle School | High School |
|---|---|
| View Ridge Middle School | Ridgefield High School |
| Price History | |
|---|---|
| 9/16/2026 | Listed $706,760 |
General Features
| Sewer | PublicSewer |
|---|---|
| Heating | ENERGYSTARQualifiedEquipment,ForcedAir95Plus,HeatPump |
| Cooling | HeatPump |
| Roof | Composition |
| Appliances | BuiltinRange,Cooktop,Dishwasher,Disposal,GasAppliances,Island,Microwave,Pantry,PlumbedForIceMaker,Quartz,Tile |
| HOA Fee | 38.0 |
| Garage Spaces | 3.0 |
| Architectural Style | Stories2,Contemporary |
| Year Built | 2026 |
| Stories Count | 2 |
| Unit Number | 212 |
| Property Subtype | SingleFamilyResidence |
| Tax Year | 2025 |
| Warranty | BuilderWarranty |
| Parcel Number | 986070572 |
| Accessibility | GarageonMain,MainFloorBedroomBath,WalkinShower |
| HOA Fee 2 | 354.0 |
| Assoc Fee Paid Per | Monthly |
| County | Clark |
| Property Type | Residential |
| Association Amenities | Commons,Management |
| HOA | Yes |
| Subdivision Name | Greely Farms |
| Full Baths | 3 |
| Status | Active |
| Directions | (EAST OF I-5)From Pioneer St,Rt S 65th,Lft S 5th,Lft N 85th,Rt on N Fourth St,Right on N 86th Pl |
| High School | Ridgefield |
| City | Ridgefield |
| Disclosures | Disclosure |
| MLS Area | _50 |
| Lot Size Square Feet | 6098.0 |
| Listing Terms | Cash,Conventional,FHA,VALoan |
| HOA Fee 2 Frequency | OneTime |
| Elementary School | Other |
| Tax Annual Amount | 1500.51 |
| Middle/Junior High School | View Ridge |
| Property Condition | UnderConstruction |
| Virtual Tour | https://www.zillow.com/view-imx/b227800b-b3da-4153-bb89-117ed7be2c6b?wl=true&setAttribution=mls&initialViewType=pano |
| Standard Status | Active |
| Accessory Dwelling Unit Y/N | No |
| ViewDescription | Territorial |
| Legal Description | GREELY FARMS PH 2B LOT 212 |
| SeniorCommunityYn | False |
| ADU | False |
Interior Features
| Interior Amenities | GarageDoorOpener,HighCeilings,LaminateFlooring,Laundry,Quartz,VinylFloor,WalltoWallCarpet |
|---|---|
| Basement | CrawlSpace |
| Total Fireplaces | 1 |
| Fireplace Features | Gas |
| Hot Water | Electricity |
| Window Features | TriplePaneWindows,VinylFrames |
| Total Bathrooms | 3.0 |
| FuelDescription | Electricity,Gas |
| Total Bedrooms | 4 |
| Total Baths | 3 |
Exterior Features
| Exterior Amenities | CoveredPatio,Fenced,Sprinkler,Yard |
|---|---|
| Parking Features | Driveway |
| Lot Features | Level |
| Water Source | PublicWater |
| Total Parking | 3.0 |
| Garage Type | Attached |
| Exterior Description | CementSiding,LapSiding |
| Foundation Details | ConcretePerimeter,PillarPostPier |
| Building Area Total | 2321.0 |
| Lot Size Acres | 0.14 |
| Road Surface Type | Paved |
Amenities
- Foreclosure
- Views
- Short Sale
- New Construction
- Adult 55+
- Lease To Own
- No HOA Fees
- Furnished
- Primary On Main
- Air Conditioning
- Seller Finance
- Green
- Fixer Upper
- Horse
- Golf
- Fireplace
- Deck
- Garage
- Basement
- Pool
Property vs Single Family Average in 98642
Price
Taxes
Year Built
In The Neighborhood
Open House
Ridgefield
$ 649,960
- Type
- Single Family
- Size
- 2,336 SqFt
- Rooms
- 3 Beds + 2.5 Baths
 SEKISUI HOUSE PNW, INC.
Open House
Ridgefield
$ 624,960
- Type
- Single Family
- Size
- 2,299 SqFt
- Rooms
- 3 Beds + 2.5 Baths
SEKISUI HOUSE PNW, INC.
Open House
Ridgefield
$ 826,858
- Type
- Single Family
- Size
- 2,676 SqFt
- Rooms
- 5 Beds + 3 Baths
SEKISUI HOUSE PNW, INC.
Open House
Ridgefield
$ 658,950
- Type
- Single Family
- Size
- 2,302 SqFt
- Rooms
- 3 Beds + 2.5 Baths
David Weekley Homes New Home Realty
Open House
Ridgefield
$ 597,355
- Type
- Single Family
- Size
- 1,569 SqFt
- Rooms
- 3 Beds + 2 Baths
David Weekley Homes New Home Realty
Open House
Ridgefield
$ 699,990
- Type
- Single Family
- Size
- 2,760 SqFt
- Rooms
- 3 Beds + 2.5 Baths
David Weekley Homes New Home Realty
Open House
Ridgefield
$ 699,960
- Type
- Single Family
- Size
- 2,676 SqFt
- Rooms
- 4 Beds + 3 Baths
SEKISUI HOUSE PNW, INC.
Open House
Ridgefield
$ 548,096
- Type
- Single Family
- Size
- 1,670 SqFt
- Rooms
- 4 Beds + 2.5 Baths
SEKISUI HOUSE PNW, INC.
Open House
Ridgefield
$ 589,960
- Type
- Single Family
- Size
- 2,038 SqFt
- Rooms
- 3 Beds + 2.5 Baths
SEKISUI HOUSE PNW, INC.
Views
Ridgefield
$ 624,179
- Type
- Single Family
- Size
- 1,858 SqFt
- Rooms
- 3 Beds + 2 Baths
David Weekley Homes New Home Realty
Views
Ridgefield
$ 697,887
- Type
- Single Family
- Size
- 2,633 SqFt
- Rooms
- 4 Beds + 2.5 Baths
David Weekley Homes New Home Realty
Open House
Ridgefield
$ 890,710
- Type
- Single Family
- Size
- 3,370 SqFt
- Rooms
- 5 Beds + 3 Baths
SEKISUI HOUSE PNW, INC.
